
Views - Eco Friendly











Address
420 Fawn Glen Drive, Roswell, GA
Price
$ 1,425,000
Property Attributes
- MLS#7857553
- TypeSingle Family
- Listing Status Active
- CountyFulton
- CityRoswell
- NeighborhoodLitchfield Hundred
- Zip30075
- StyleColonial, Traditional
- Year Built1990
- Taxes$ 8921
- Price$ 1,425,000
- Bedrooms7
- Full Bathrooms6
- Half Bathrooms1
- Lot Size2.06 Acres
Data Source:
First Multiple Listing Services (FMLS)
Property Description
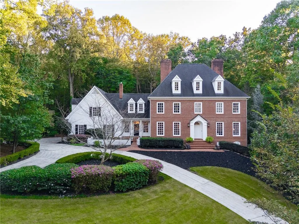
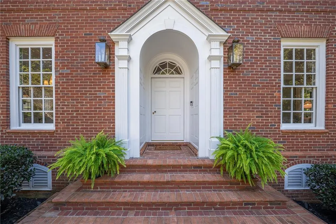
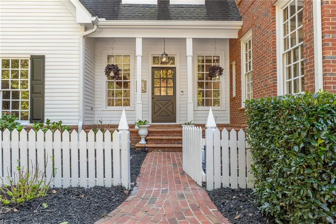
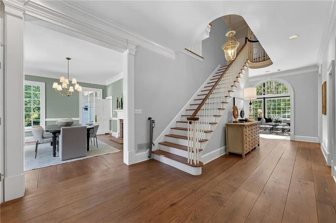
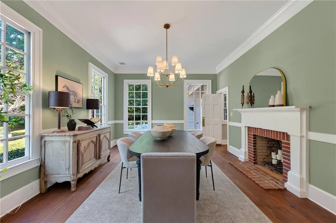
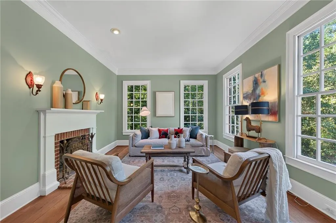
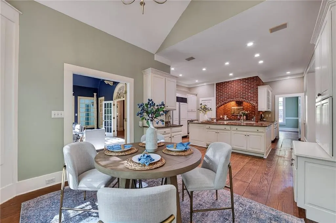
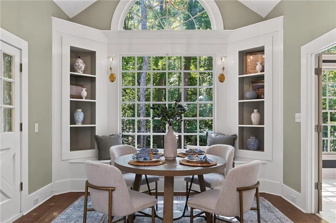
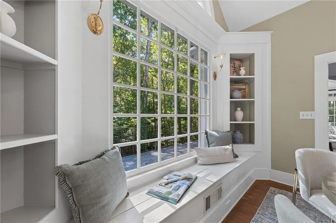
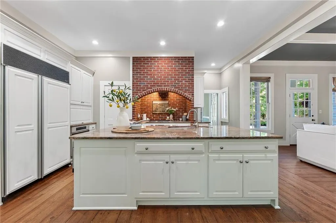
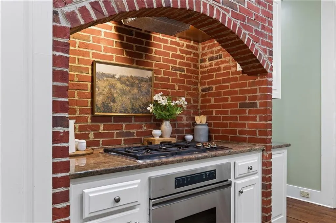
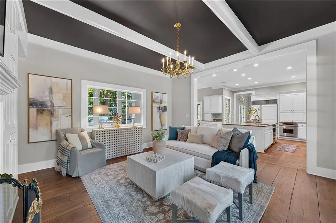
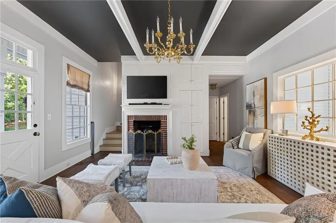
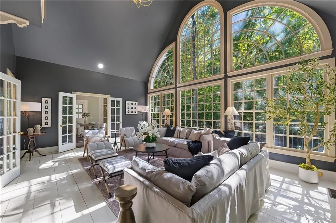
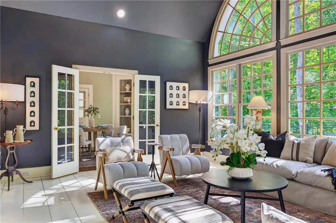
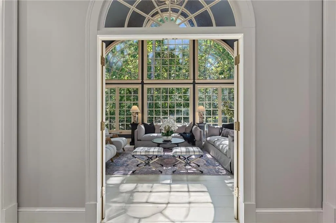
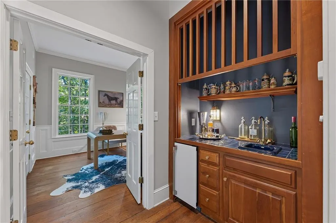
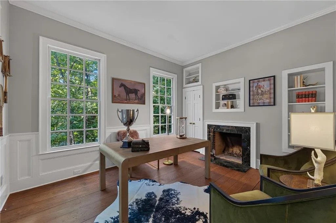
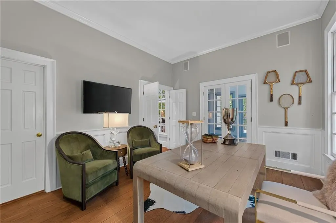
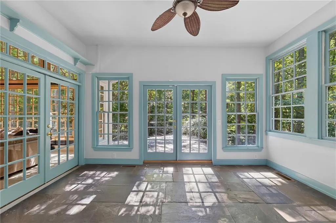
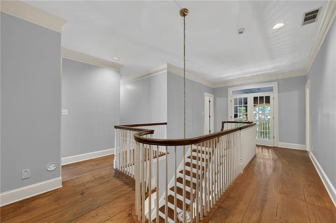
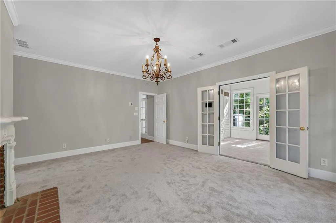
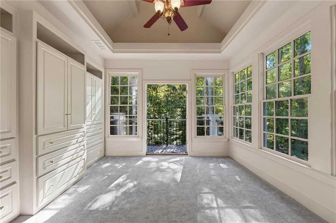
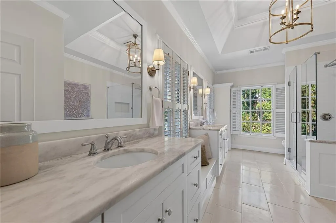
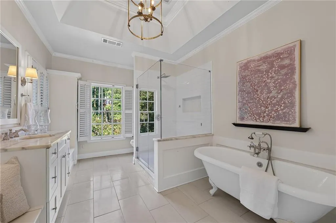
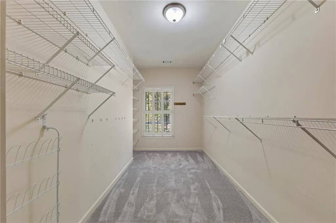
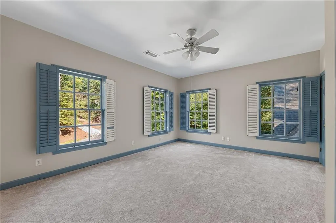
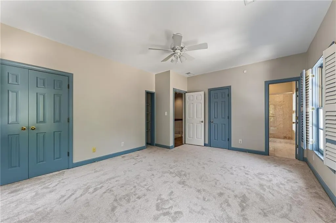
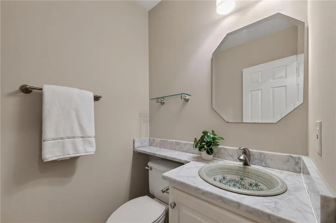
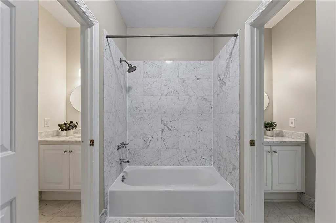
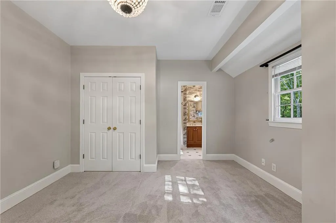
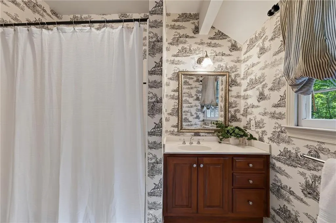
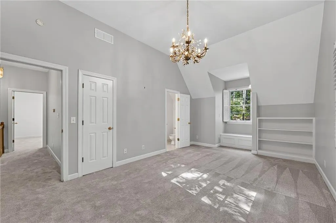
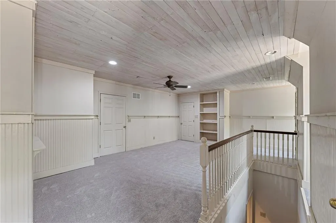
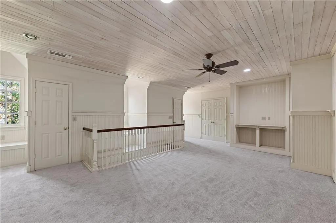
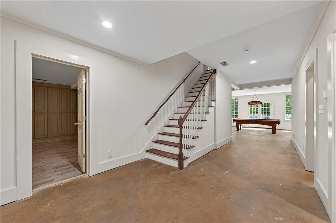
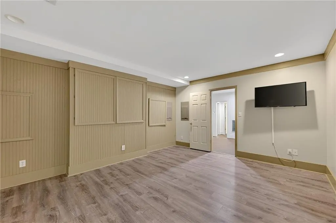
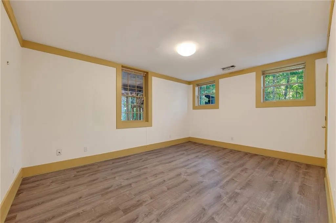
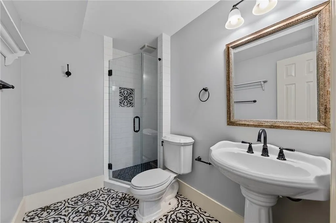
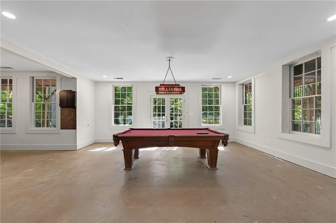
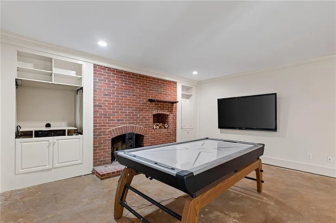
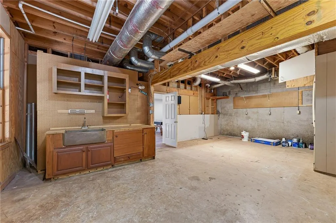
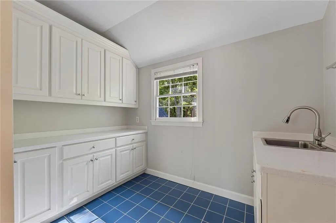
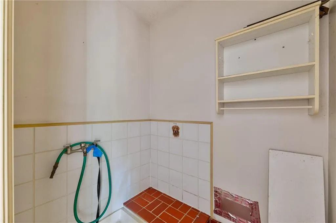
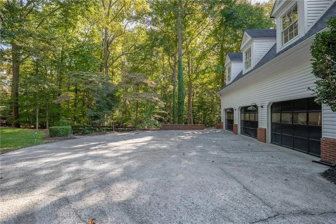
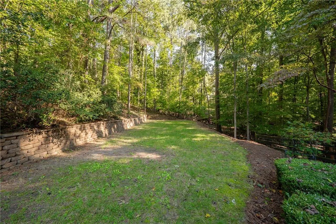
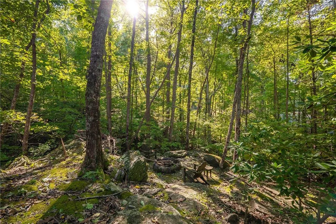
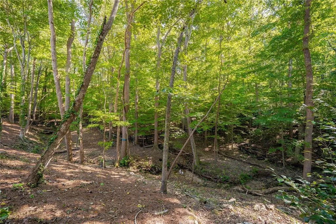
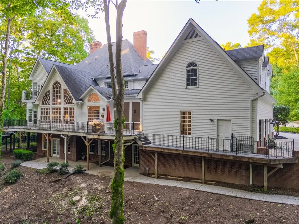
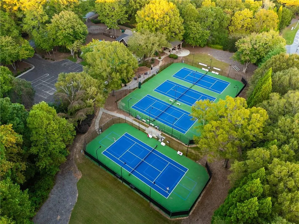
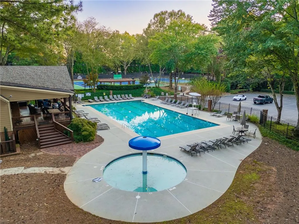
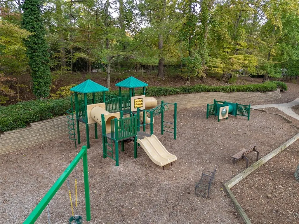
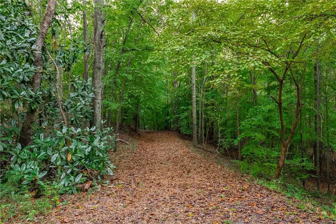
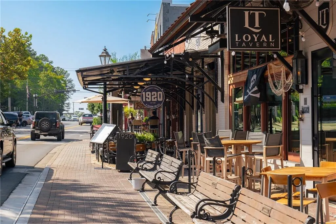
Few homes in North Atlanta reflect this level of timeless character. Set on just over two private, wooded acres in the vibrant, swim/tennis neighborhood of Litchfield Hundred, this stately brick Colonial was modeled after the George Wythe House in Colonial Williamsburg, the 18th-century home of a signer of the Declaration of Independence and mentor to Thomas Jefferson, and it honors that heritage in its symmetrical brick facade, dormered roofline, pedimented entry and circular drive. The craftsmanship continues inside, where a two-story entrance foyer opens to 11-foot ceilings, wide-plank heart pine floors, crown molding, built-in bookcases and plantation shutters. Six fireplaces each have a character of their own, from classic brick hearths and a green marble surround to a hand-detailed carved mantel, and they carry the home’s period spirit from room to room. The formal living and dining rooms are scaled for real entertaining, with the dining room comfortably seating twelve or more. At the heart of the home, the eat-in kitchen pairs white cabinetry and stone counters with a center island, gas cooktop and walk-in pantry, opening to a sunny breakfast room and a fireside keeping room where everyday life naturally gathers. A light-filled sunroom and morning room extend the main level toward the trees, while a main-level study or guest bedroom with its own full bath adds welcome flexibility for visitors, a home office or single-level living. Multiple French doors open to a 64-foot flagstone patio spanning the full rear of the house, joined by a deck and a screened porch for three-season evenings. Mature woodland frames the fully fenced backyard, and a level side yard is ideal for play, lawn games or a playset. Upstairs, the primary retreat offers a private sitting room or office behind French doors with its own fireplace, a generous walk-in closet and a renovated spa-inspired bath with double vanity, soaking tub and separate shower. Two additional bedrooms and an upper-level laundry room keep daily routines close at hand. In the left wing, a separate suite with two bedrooms, a full bath and its own rear staircase gives guests, teens or extended family a comfortable measure of independence. Tucked beneath the dormers, a fourth-level bonus floor adds a versatile flex room and multiple walk-in cedar closets, the kind of finished storage rarely found in newer homes. The daylight terrace level is filled with natural light and features a family room with fireplace, wet bar, bedroom and full bath behind a wall of windows overlooking the grounds, along with exterior access and unfinished space for a workshop or storage. Since purchasing in May, the owner has invested more than $28,000 in HVAC improvements, including a new high-efficiency variable-speed furnace, new insulated upper-level ductwork, and whole-home dehumidification and air purification on all three zones. New chandeliers, new carpet, fresh paint, professional roof maintenance and trees cut back from the house complete a thoughtful refresh. An unexpected change in circumstances now brings this beautifully prepared home to market, with the hard work already done for its next owner. Additional conveniences include a three-car side-entry garage, generator, irrigation system, central vacuum and owned security system. Litchfield Hundred is an established community offering swim, tennis, pickleball, a playground and clubhouse, all just minutes from the dining, shopping and riverside parks of Historic Roswell.
| Elementary School | Middle School | High School |
|---|---|---|
| Sweet Apple Elementary School | Elkins Pointe Middle School | Roswell High School |
| Price History | |
|---|---|
| 10/23/2026 | Listed $1,425,000 |
General Features
| Sewer | Septic Tank |
|---|---|
| Heating | Central,Natural Gas,Zoned |
| Cooling | Ceiling Fan(s),Central Air,Zoned |
| Utilities | Cable Available,Electricity Available,Natural Gas Available,Phone Available,Underground Utilities,Water Available |
| Roof | Composition,Shingle |
| Appliances | Dishwasher,Disposal,Dryer,Gas Cooktop,Gas Range,Gas Water Heater,Microwave,Refrigerator,Washer |
| HOA Fee | 475 |
| Garage Spaces | 3 |
| Association Fee Includes | Maintenance Grounds,Swim,Tennis |
| Patio/Porch Features | Deck,Patio |
| Architectural Style | Colonial,Traditional |
| Pool Features | None |
| Security Features | Carbon Monoxide Detector(s),Security System Owned,Smoke Detector(s) |
| Construction Materials | Brick,Brick 4 Sides,Cement Siding |
| Year Built | 1990 |
| Electric | 110 Volts,220 Volts |
| View | Neighborhood,Trees/Woods |
| Levels | Three Or More |
| Property Subtype | Single Family Residence |
| Tax Year | 2025 |
| Parcel Number | 22 331110100610 |
| Waterfront Features | None |
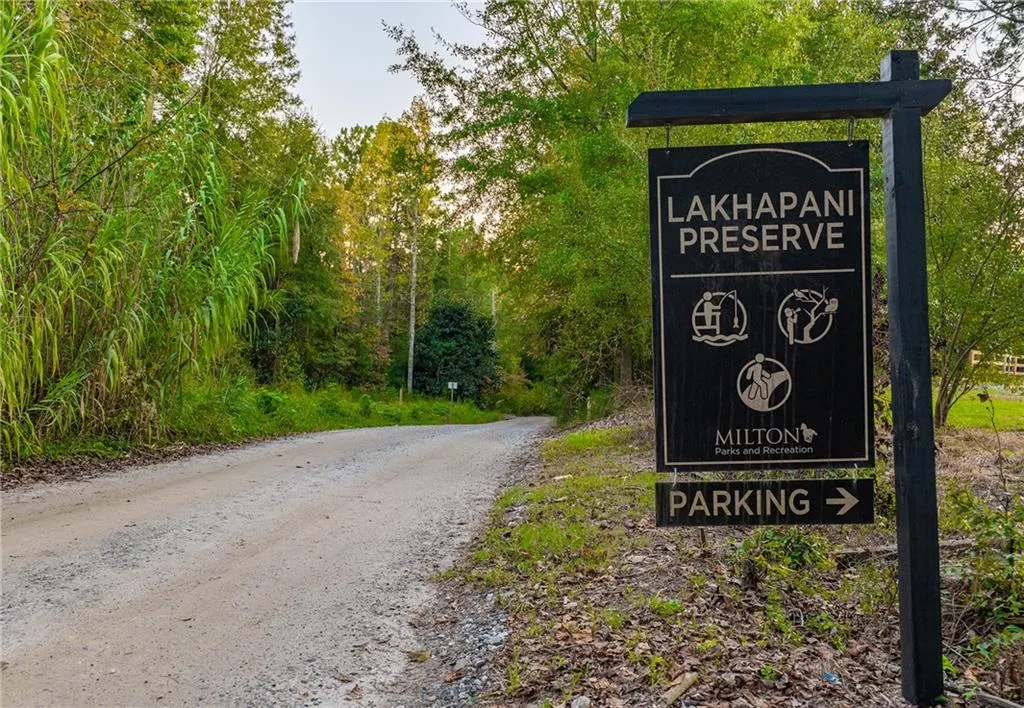
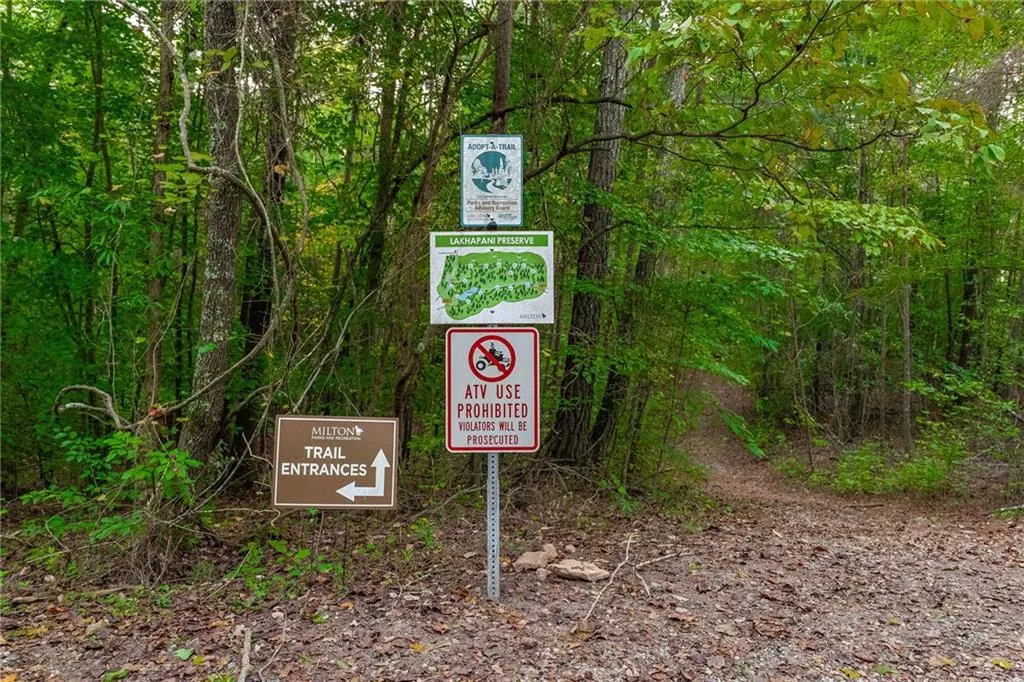
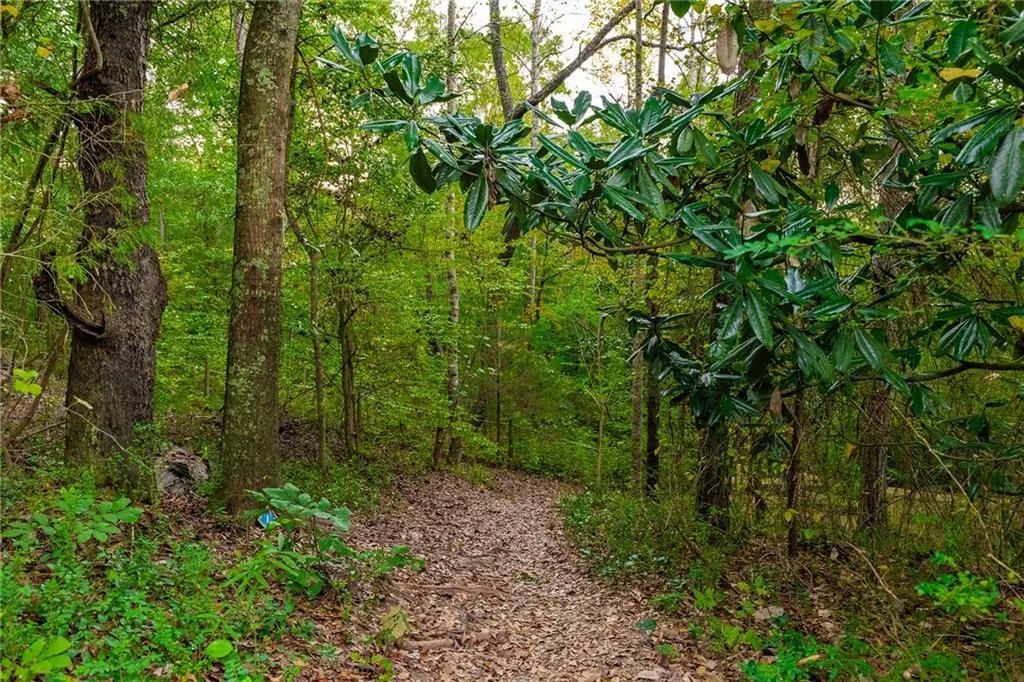
| Community Features | Clubhouse,Homeowners Assoc,Near Schools,Near Shopping,Near Trails/Greenway,Pickleball,Playground,Pool,Street Lights,Tennis Court(s) |
| Accessibility | None |
| Assoc Fee Paid Per | Semi-Annually |
| County | Fulton - GA |
| Property Type | Residential |
| HOA | true |
| Energy Efficient | Insulation,Thermostat |
| Subdivision Name | Litchfield Hundred |
| Green Energy Generation | None |
| Other Structures | None |
| Full Baths | 6 |
| Status | Active |
| Directions | Take GA-400 North to Exit 7B (Holcomb Bridge Road West). Continue on Holcomb Bridge Road, which becomes Crossville Road. Turn right onto King Road, then left onto Cox Road. Turn right onto Bucksport Drive, right onto Addison Lane, and left onto Fawn Glen Drive. Home will be on the left. |
| High School | Roswell |
| City | Roswell |
| Body of Water | None |
| Spa Features | None |
| HOA Fee 2 Frequency | Annually |
| Elementary School | Sweet Apple |
| Property Attached Y/N | false |
| Land Lease Y/N | false |
| Tax Annual Amount | 8921 |
| Home Warranty Y/N | false |
| Middle/Junior High School | Elkins Pointe |
| Property Condition | Updated/Remodeled |
| Virtual Tour | https://vimeo.com/1237682504?share=copy&fl=sv&fe=ci |
| Standard Status | Active |
| Freehold | IDX |
| Corporate Owner | None |
Interior Features
| Interior Amenities | Bookcases,Central Vacuum,Crown Molding,Entrance Foyer 2 Story,High Speed Internet,Permanent Attic Stairs,Vaulted Ceiling(s),Walk-In Closet(s),Wet Bar |
|---|---|
| Basement | Daylight,Exterior Entry,Finished,Finished Bath,Full,Interior Entry |
| Flooring | Carpet,Hardwood,Tile |
| Total Fireplaces | 6 |
| Fireplace Features | Basement,Family Room,Keeping Room,Master Bedroom,Other Room |
| Common Walls | No Common Walls |
| Window Features | Plantation Shutters |
| Above Grade Finished Area | 5742 |
| Half Baths | 1 |
| Laundry Features | Laundry Room,Upper Level |
| Total Bedrooms | 7 |
| Below Grade Finished Area | 1717 |
| Room Type | Bonus Room,Exercise Room,Game Room,Living Room,Media Room,Office,Sun Room,Workshop |
| Main Level Bedrooms | 1 |
| Main Level Bathrooms | 1 |
| Kitchen Features | Breakfast Room,Cabinets White,Eat-in Kitchen,Keeping Room,Kitchen Island,Pantry Walk-In,Stone Counters,View to Family Room |
| Total Baths | 7 |
| RoomBedroomFeatures | In-Law Floorplan,Oversized Master,Sitting Room |
| Primary Bathroom Features | Double Vanity,Separate Tub/Shower,Soaking Tub |
| Dining Room Features | Seats 12+,Separate Dining Room |
Exterior Features
| Exterior Amenities | Balcony,Private Yard,Rear Stairs |
|---|---|
| Fencing | Back Yard |
| Parking Features | Attached,Driveway,Garage,Garage Faces Side |
| Lot Features | Back Yard,Front Yard,Landscaped,Level,Private,Wooded |
| Water Source | Public |
| Foundation Details | Concrete Perimeter |
| Building Area Total | 5742 |
| Lot Dimensions | x |
| Lot Size Acres | 2.06 |
| Road Surface Type | Asphalt,Paved |
| Lot Size Source | Appraiser |
| Road Frontage Type | None |
| Other Equipment | Irrigation Equipment |
| Horse Amenities | None |
Amenities
- Foreclosure
- Views
- Short Sale
- New Construction
- Adult 55+
- Lease To Own
- No HOA Fees
- Furnished
- Primary On Main
- Air Conditioning
- Seller Finance
- Green
- Fixer Upper
- Horse
- Golf
- Fireplace
- Deck
- Garage
- Basement
- Pool
Property vs Single Family Average in 30075
Statistics provided by Inside Real Estate
Price
Taxes
Year Built

 ©2026 Georgia Multiple Listing Service All information deemed reliable but not guaranteed. All properties are subject to prior sale, change or withdrawal. Neither listing broker(s) or information provider(s) shall be responsible for any typographical errors, misinformation, misprints and shall be held totally harmless. Listing(s) information is provided for consumer's personal, non-commercial use and may not be used for any purpose other than to identify prospective properties consumers may
