
Views

Address
13335 Bishops Court, Roswell, GA
Price
$ 1,995,000
Property Attributes
- MLS#7854532
- TypeSingle Family
- Listing Status Active
- CountyFulton
- CityRoswell
- NeighborhoodLitchfield Hundred
- Zip30075
- StyleTraditional
- Year Built2006
- Taxes$ 13289
- Price$ 1,995,000
- Bedrooms5
- Full Bathrooms5
- Half Bathrooms1
- Lot Size1.13 Acres
Data Source:
First Multiple Listing Services (FMLS)
Property Description
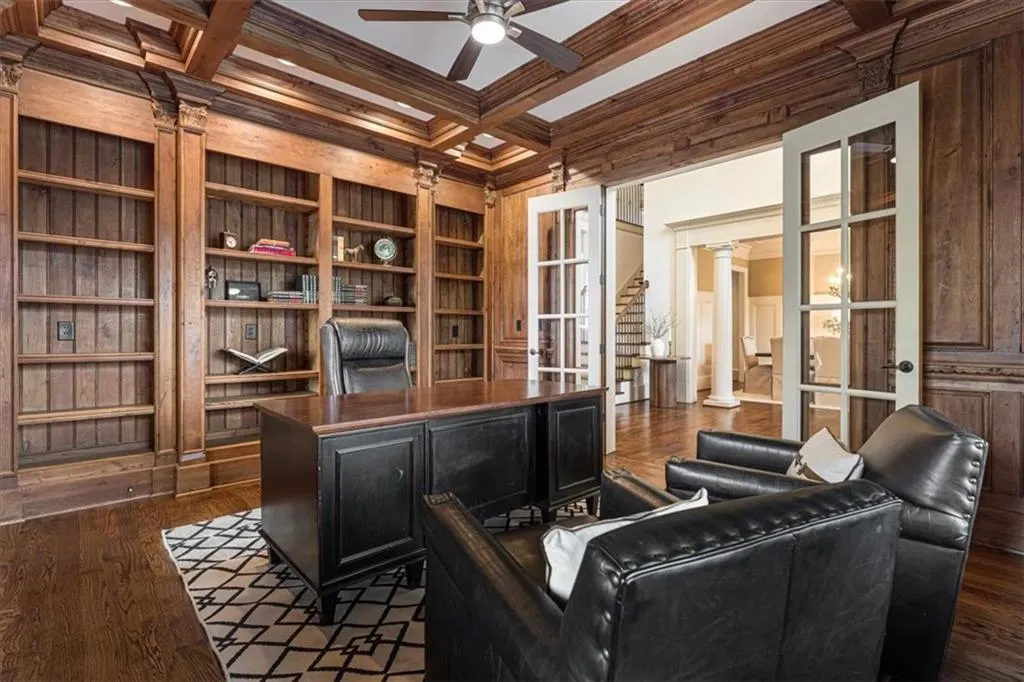
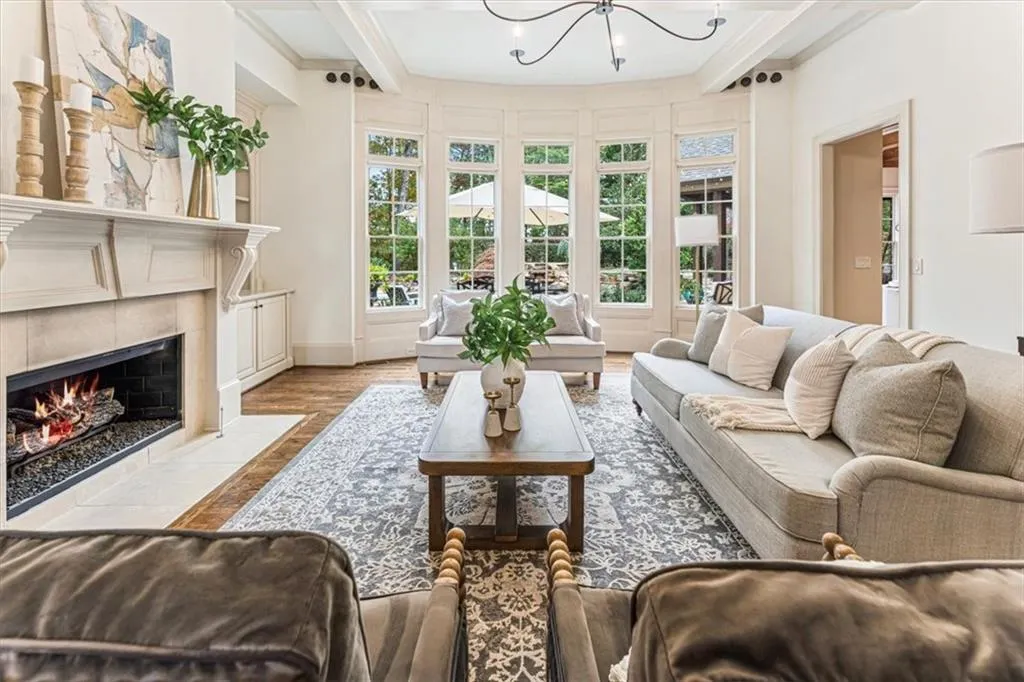
Set on +/- 1.13 acres in Roswell's Litchfield Hundred, an established community with custom homes sitting on generous, tree-lined lots, this four-sided brick residence with stone accents combines exceptional craftsmanship, a thoughtfully designed floorplan and a resort-style backyard that flows directly from the main level. A flagstone walkway leads to a covered front porch with a tongue-and-groove wood ceiling and metal roof. Inside, the bespoke architectural detail is evident with custom millwork, coffered and high-volume ceilings, transom windows and tongue-and-groove paneling at every turn. Recently refreshed with new floors, paint and light fixtures, the home is truly turn-key and ready for you to enjoy. The two-story foyer opens to a wood-paneled study with extensive built-ins behind a glass-paned door on one side, and a formal dining room connected to a butler's pantry and custom bar with integrated wine storage on the other. Beyond, the fireside living room features a curved wall of transom-topped windows overlooking the backyard. The kitchen, breakfast room and keeping room come together, all overlooking the spectacular grounds outside. The kitchen offers custom wood cabinetry, a large eat-in island with storage and walk-in pantry, and premium Thermador appliances including a professional-grade gas range, double ovens, a paneled refrigerator and an integrated beverage refrigerator. The sunlit breakfast room and vaulted keeping room with beamed ceilings, with its floor-to-ceiling stone fireplace and built-ins, both open through French doors directly onto the outdoor living spaces, creating seamless main-level flow from kitchen to pool. A guest suite with private bath completes the main level. Outdoors, the private backyard features green space to roam and play, enveloped with mature landscaping. A freeform pool with a natural stone waterfall and integrated spa is framed by a flagstone patio, while a covered porch with a brick fireplace invites year-round gatherings. Multiple dining areas offer plenty of room to entertain. Back inside, the upper level primary suite is a true, private retreat with a sitting area and fireplace. The spa-like bath features a freestanding soaking tub, frameless dual-head shower, double vanity with stone counters and a separate seated vanity, along with a dressing room outfitted with a custom closet system, marble-topped island and lighted built-ins. Three additional bedrooms each have an ensuite bath, joined by a media/bonus room with a bonus room ideal for your entertainment space or play room. The unfinished terrace level is ready for you to customize and add on to your home with 10-foot ceilings and would be suited as a gym, guest suite, wine cellar, golf simulator, theater or additional recreation space. The community offers swim, tennis, pickleball, a clubhouse, playground and gazebo, all minutes from parks, top-rated schools, and the shopping and dining of historic Roswell, Milton and Crabapple.
| Elementary School | Middle School | High School |
|---|---|---|
| Sweet Apple Elementary School | Elkins Pointe Middle School | Roswell High School |
| Price History | |
|---|---|
| 11/5/2026 | Listed $1,995,000 |
General Features
| Sewer | Septic Tank |
|---|---|
| Heating | Forced Air,Natural Gas |
| Cooling | Ceiling Fan(s),Central Air |
| Utilities | Cable Available,Electricity Available,Natural Gas Available,Underground Utilities,Water Available |
| Roof | Composition,Metal |
| Appliances | Dishwasher,Double Oven |
| HOA Fee | 950 |
| Garage Spaces | 3 |
| Association Fee Includes | Swim,Tennis |
| Patio/Porch Features | Covered,Front Porch,Patio |
| Architectural Style | Traditional |
| Pool Features | Heated,In Ground |
| Security Features | Smoke Detector(s) |
| Construction Materials | Brick 4 Sides,Stone |
| Year Built | 2006 |
| Electric | 110 Volts,220 Volts |
| View | Trees/Woods |
| Levels | Three Or More |
| Property Subtype | Single Family Residence |
| Tax Year | 2025 |
| Parcel Number | 22 336010030247 |
| Waterfront Features | None |
| Community Features | Homeowners Assoc,Pool,Tennis Court(s) |
| Accessibility | None |
| Assoc Fee Paid Per | Annually |
| County | Fulton - GA |
| Property Type | Residential |
| HOA | true |
| Energy Efficient | None |
| Subdivision Name | Litchfield Hundred |
| Green Energy Generation | None |
| Other Structures | None |
| Full Baths | 5 |
| Status | Active |
| Directions | From GA 400, take exit 7B toward Roswell onto GA-140 W (Holcomb Bridge Rd), continue on E Crossville Rd (GA-92 W), turn right onto Crabapple Rd, turn left onto Arnold Mill Rd (GA-140), turn left onto Grand Litchfield Dr, turn left onto Little River Way, turn right onto Reserve Manor Ln, turn left onto Bishops Ct where the home will be on your right. |
| High School | Roswell |
| City | Roswell |
| Body of Water | None |
| Spa Features | Private |
| Elementary School | Sweet Apple |
| Property Attached Y/N | false |
| Land Lease Y/N | false |
| Tax Annual Amount | 13289 |
| Home Warranty Y/N | false |
| Middle/Junior High School | Elkins Pointe |
| Property Condition | Resale |
| Standard Status | Active |
| Freehold | IDX |
| Corporate Owner | None |
Interior Features
| Interior Amenities | Beamed Ceilings,Bookcases,Cathedral Ceiling(s),Coffered Ceiling(s),Crown Molding,Dry Bar,Entrance Foyer 2 Story,High Ceilings 9 ft Lower,High Ceilings 10 ft Lower,High Ceilings 10 ft Main,Tray Ceiling(s),Vaulted Ceiling(s) |
|---|---|
| Basement | Daylight,Exterior Entry,Full,Interior Entry,Unfinished |
| Flooring | Ceramic Tile,Hardwood |
| Total Fireplaces | 4 |
| Fireplace Features | Family Room,Gas Log,Gas Starter,Keeping Room,Master Bedroom,Outside |
| Common Walls | No Common Walls |
| Window Features | Bay Window(s),Double Pane Windows,Insulated Windows |
| Half Baths | 1 |
| Laundry Features | Laundry Room,Upper Level |
| Total Bedrooms | 5 |
| Room Type | Bonus Room,Library,Living Room,Media Room,Office |
| Main Level Bedrooms | 1 |
| Main Level Bathrooms | 1 |
| Kitchen Features | Breakfast Room,Cabinets Stain,Eat-in Kitchen,Keeping Room,Kitchen Island,Pantry,Stone Counters,View to Family Room |
| Total Baths | 6 |
| RoomBedroomFeatures | Oversized Master,Sitting Room |
| Primary Bathroom Features | Double Vanity,Separate Tub/Shower,Soaking Tub |
| Dining Room Features | Seats 12+,Separate Dining Room |
Exterior Features
| Exterior Amenities | Lighting,Permeable Paving,Private Entrance,Private Yard,Rain Gutters |
|---|---|
| Fencing | Back Yard |
| Parking Features | Driveway,Garage,Garage Door Opener,Garage Faces Side,Kitchen Level |
| Lot Features | Back Yard,Front Yard,Landscaped,Private |
| Water Source | Public |
| Foundation Details | Concrete Perimeter |
| Building Area Total | 5045 |
| Lot Dimensions | x |
| Lot Size Acres | 1.13 |
| Road Surface Type | Asphalt,Paved |
| Lot Size Source | Public Records |
| Road Frontage Type | City Street |
| Other Equipment | Irrigation Equipment |
| Horse Amenities | None |
Amenities
- Foreclosure
- Views
- Short Sale
- New Construction
- Adult 55+
- Lease To Own
- No HOA Fees
- Furnished
- Primary On Main
- Air Conditioning
- Seller Finance
- Green
- Fixer Upper
- Horse
- Golf
- Fireplace
- Deck
- Garage
- Basement
- Pool
Property vs Single Family Average in 30075
Statistics provided by Inside Real Estate
Price
Taxes
Year Built

 ©2026 Georgia Multiple Listing Service All information deemed reliable but not guaranteed. All properties are subject to prior sale, change or withdrawal. Neither listing broker(s) or information provider(s) shall be responsible for any typographical errors, misinformation, misprints and shall be held totally harmless. Listing(s) information is provided for consumer's personal, non-commercial use and may not be used for any purpose other than to identify prospective properties consumers may
