
Primary on Main
Address
52 Freedom Drive Ne, Cartersville, GA
Price
$ 319,000
Property Attributes
- MLS#7863889
- TypeSingle Family
- Listing Status Active
- CountyBartow
- CityCartersville
- NeighborhoodLiberty Crossing
- Zip30121
- StyleGarden (1 Level), Ranch, Traditional
- Year Built2004
- Taxes$ 561
- Price$ 319,000
- Bedrooms3
- Full Bathrooms2
- Half Bathrooms0
- Lot Size0.28 Acres
Data Source:
First Multiple Listing Services (FMLS)
Property Description
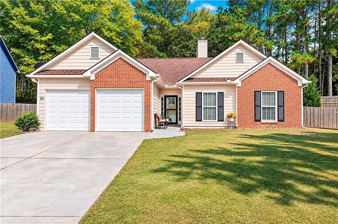
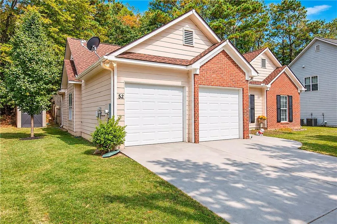
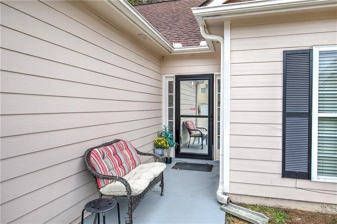
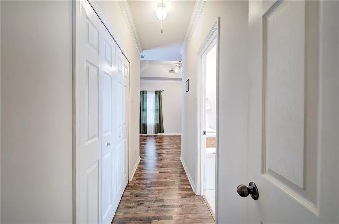
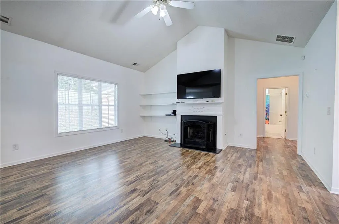
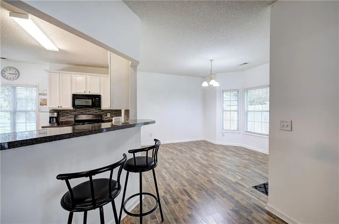
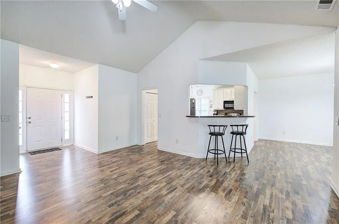
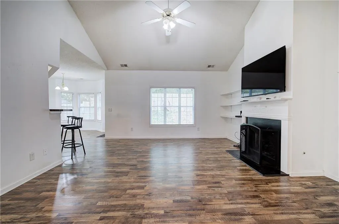
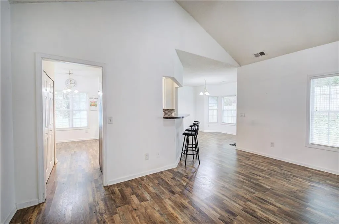
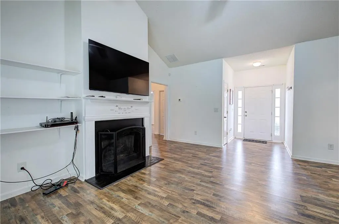
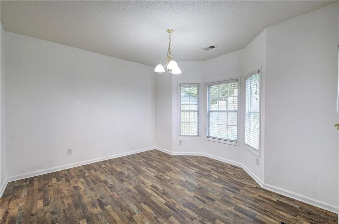
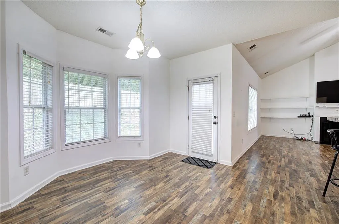
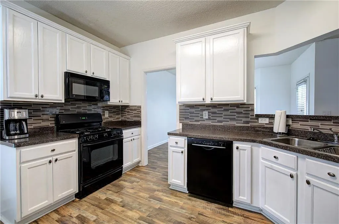
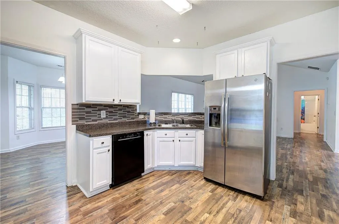
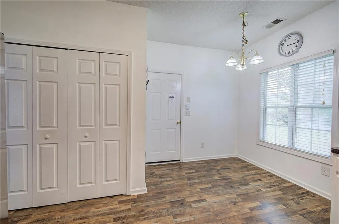
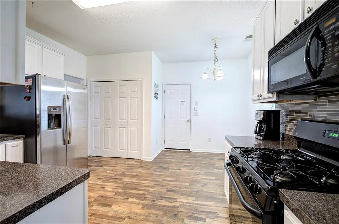
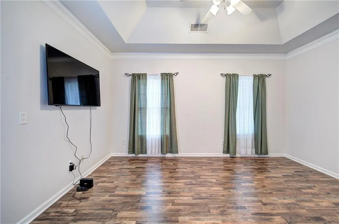
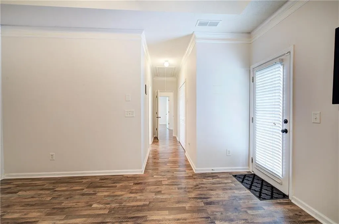
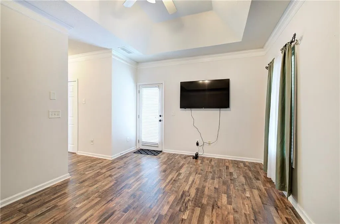
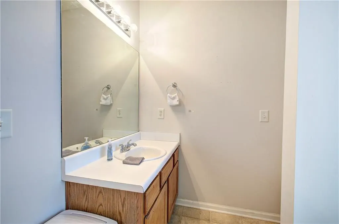
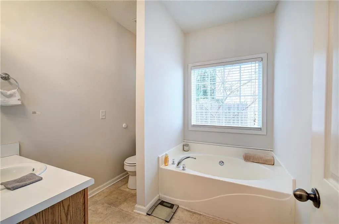
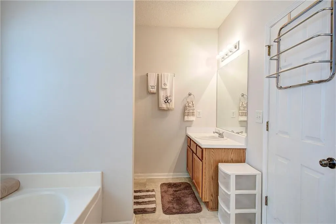
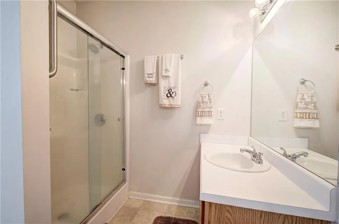
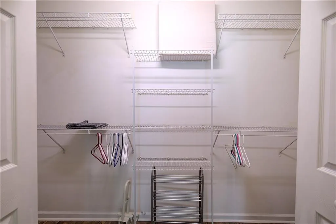
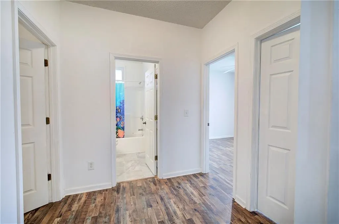
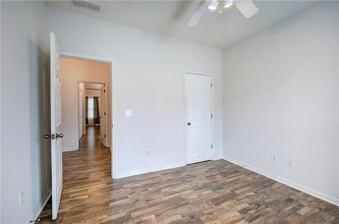
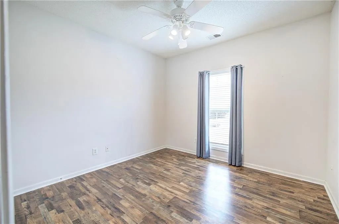
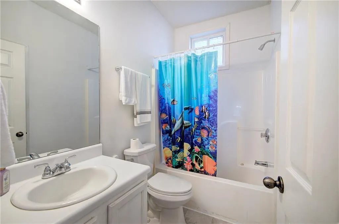
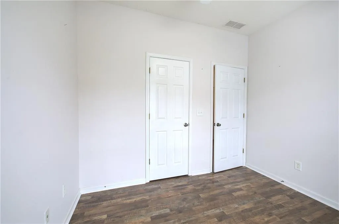
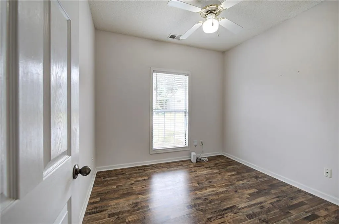
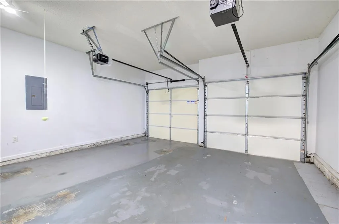
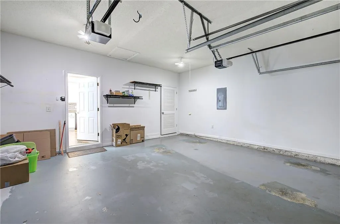
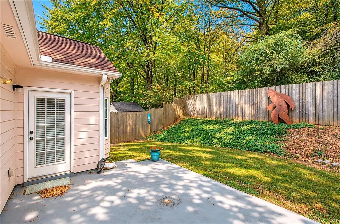
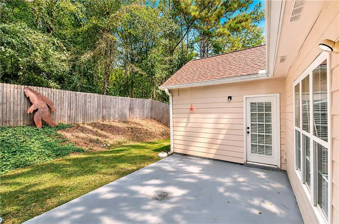
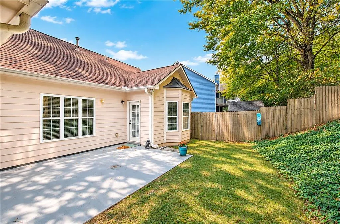
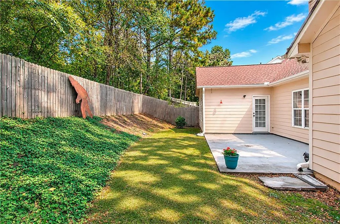
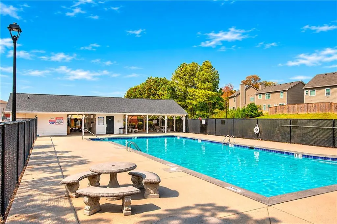
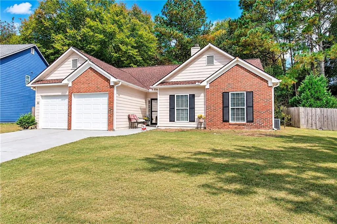
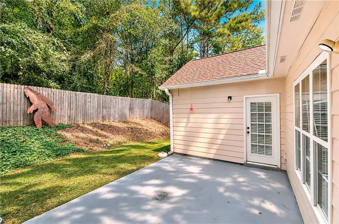
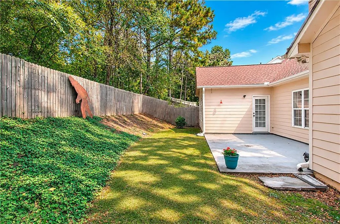
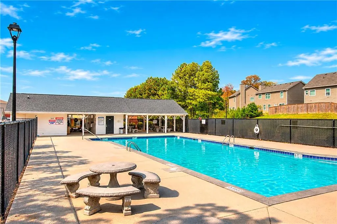
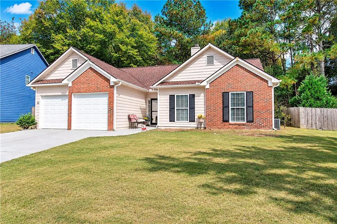
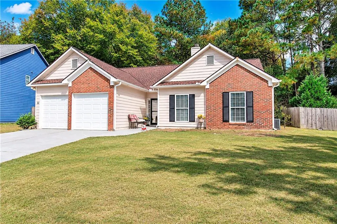
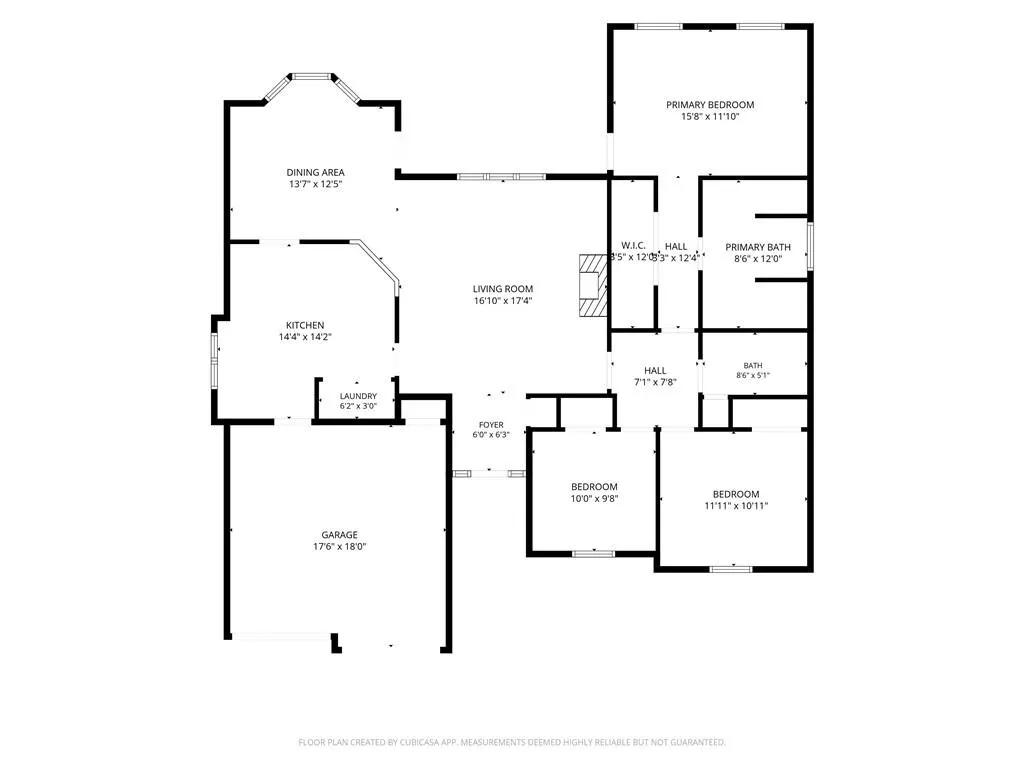
Easy Living, Everyday Comfort, and a Location You'll Love! Welcome home to a wonderful combination of comfort, convenience, and value in this charming 3-bedroom, 2-bath ranch nestled in an established Cartersville community, just approximately six minutes from I-75! Whether you're looking for your first home, simplifying your lifestyle, or simply wanting the ease of one-level living, this inviting home offers so much to appreciate. Step inside to discover an open, welcoming floor plan designed for both everyday living and easy entertaining. The kitchen, breakfast area, dining space, and family room flow comfortably together, allowing everyone to feel connected whether preparing dinner, gathering with friends, or enjoying a quiet evening at home. A breakfast bar provides additional seating, while the kitchen features an attractive backsplash and includes a refrigerator, microwave, and Bosch dishwasher. The family room is anchored by a cozy fireplace with ventless gas logs, creating a warm and inviting atmosphere. The primary suite offers a lovely retreat with a tray ceiling accented by attractive crown molding and a private bath featuring separate vanities, a garden tub, and a walk-in shower. Two additional bedrooms provide flexibility for guests, a home office, or hobbies. No carpet here! Enjoy the beauty and easy maintenance of Luxury vinyl plank flooring throughout— installed approximately 2 years ago, just bring your favorite area rugs to add your personal touch! Outside, you'll appreciate the manageable fenced backyard that backs up to a peaceful, wooded setting, offering a pleasant sense of privacy without the upkeep of a large lawn. The concrete patio is just right for morning coffee, grilling, or unwinding at the end of the day, while a small, sturdy storage shed provides convenient additional space for lawn equipment, tools, or seasonal items. An attached two-car garage adds even more convenience with insulated garage doors, automatic openers, and painted floors. You'll also appreciate several important improvements, including a roof approximately 3–4 years old, a water heater installed just three months ago, and a Rheem HVAC system less than eight years old. These practical updates add to the home's overall appeal and value. And there's more to love beyond your front door! This smaller, established neighborhood offers a community swimming pool and clubhouse with a low HOA fee, giving you enjoyable amenities without the responsibility of maintaining them yourself. Conveniently located near I-75, shopping, dining, medical facilities, and historic downtown Cartersville, you'll also enjoy easy access to some of North Georgia's favorite outdoor destinations, including Lake Allatoona, the Etowah River, Red Top Mountain State Park, and nearby hiking trails. Atlanta is also within reach for commuting, entertainment, sporting events, and travel. A home doesn't have to be large to offer a wonderful lifestyle. With its thoughtful layout, desirable features, community amenities, important updates, and convenient location, this Cartersville ranch is a place you'll be happy to call home!
| Elementary School | Middle School | High School |
|---|---|---|
| Cloverleaf Elementary School | Cass Middle School | Cass High School |
| Price History | |
|---|---|
| 11/4/2026 | Listed $319,000 |
General Features
| Sewer | Public Sewer |
|---|---|
| Heating | Central |
| Cooling | Ceiling Fan(s),Central Air |
| Utilities | Cable Available,Electricity Available,Natural Gas Available,Sewer Available,Water Available |
| Roof | Composition |
| Appliances | Dishwasher,Gas Oven,Microwave,Refrigerator |
| HOA Fee | 350 |
| Garage Spaces | 2 |
| Patio/Porch Features | Patio |
| Architectural Style | Garden (1 Level),Ranch,Traditional |
| Pool Features | None |
| Security Features | None |
| Construction Materials | Concrete,HardiPlank Type |
| Year Built | 2004 |
| Electric | 110 Volts |
| View | Neighborhood |
| Levels | One |
| Property Subtype | Single Family Residence |
| Tax Year | 2026 |
| Parcel Number | 0079G 0001 071 |
| Waterfront Features | None |
| Community Features | Clubhouse,Curbs,Homeowners Assoc,Near Schools,Near Shopping,Near Trails/Greenway,Pool,Street Lights |
| Accessibility | Accessible Entrance |
| Assoc Fee Paid Per | Annually |
| County | Bartow - GA |
| Property Type | Residential |
| HOA | true |
| Energy Efficient | None |
| Subdivision Name | Liberty Crossing |
| Green Energy Generation | None |
| Other Structures | Shed(s) |
| Full Baths | 2 |
| Status | Active |
| Directions | Directions from I-75: Take I-75 to Exit 290 (GA-20), head west (left off the exit if coming from the south), turn right onto Cline Smith Road, left onto Liberty Road, left onto College Drive, right onto Liberty Crossing Drive, and left onto Freedom Drive. Home will be on the right. |
| High School | Cass |
| City | Cartersville |
| Body of Water | None |
| Spa Features | None |
| Elementary School | Cloverleaf |
| Property Attached Y/N | false |
| Land Lease Y/N | false |
| Tax Annual Amount | 561 |
| Home Warranty Y/N | false |
| Middle/Junior High School | Cass |
| Property Condition | Resale |
| Standard Status | Active |
| Tax Lot | 71 |
| Freehold | IDX |
| Corporate Owner | None |
Interior Features
| Interior Amenities | High Speed Internet,Tray Ceiling(s) |
|---|---|
| Basement | None |
| Flooring | Luxury Vinyl |
| Total Fireplaces | 1 |
| Fireplace Features | Family Room,Gas Log |
| Common Walls | No Common Walls |
| Window Features | Double Pane Windows |
| Above Grade Finished Area | 1494 |
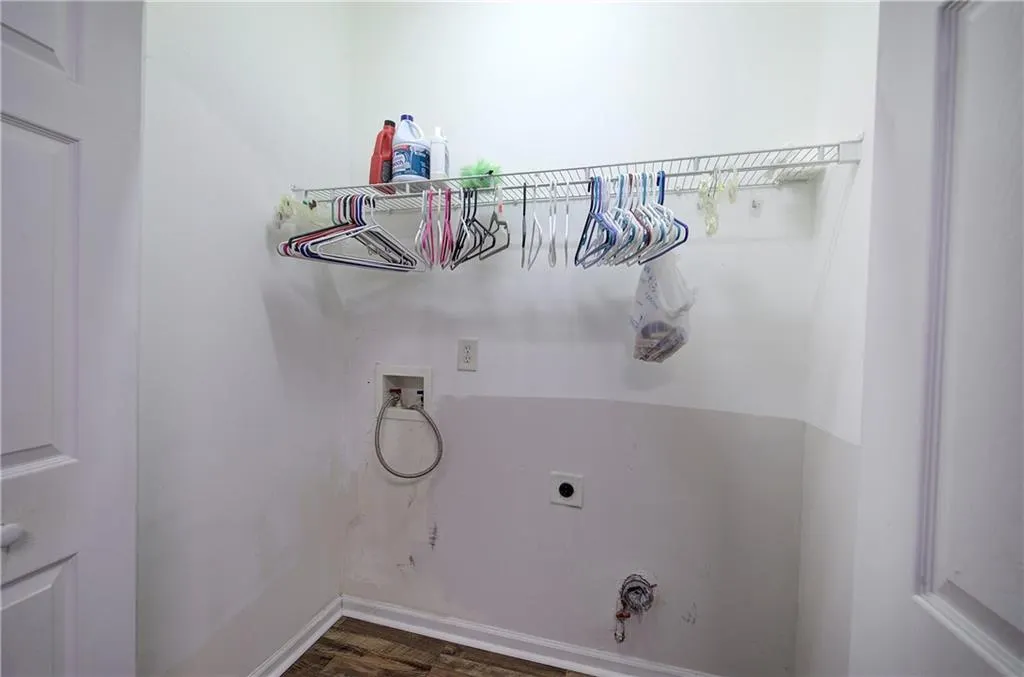
| Laundry Features | In Kitchen,Laundry Closet |
| Total Bedrooms | 3 |
| Room Type | Attic |
| Main Level Bedrooms | 3 |
| Main Level Bathrooms | 2 |
| Kitchen Features | Breakfast Bar,Cabinets White,Eat-in Kitchen,Laminate Counters,View to Family Room |
| Total Baths | 2 |
| RoomBedroomFeatures | Master on Main |
| Primary Bathroom Features | Separate His/Hers,Separate Tub/Shower,Soaking Tub |
| Dining Room Features | Open Concept |
Exterior Features
| Exterior Amenities | Storage |
|---|---|
| Fencing | Back Yard,Fenced,Wood |
| Parking Features | Driveway,Garage,Garage Door Opener,Garage Faces Front,Kitchen Level |
| Lot Features | Back Yard,Cleared,Front Yard,Level |
| Water Source | Public |
| Foundation Details | Pillar/Post/Pier,Slab |
| Building Area Total | 1494 |
| Lot Dimensions | 183x110x130x29x33 |
| Lot Size Acres | 0.28 |
| Road Surface Type | Asphalt |
| Lot Size Source | Public Records |
| Road Frontage Type | Other |
| Other Equipment | None |
| Horse Amenities | None |
Amenities
- Foreclosure
- Views
- Short Sale
- New Construction
- Adult 55+
- Lease To Own
- No HOA Fees
- Furnished
- Primary On Main
- Air Conditioning
- Seller Finance
- Green
- Fixer Upper
- Horse
- Golf
- Fireplace
- Deck
- Garage
- Basement
- Pool
Property vs Single Family Average in 30121
Statistics provided by Inside Real Estate
Price
Taxes
Year Built

 ©2026 Georgia Multiple Listing Service All information deemed reliable but not guaranteed. All properties are subject to prior sale, change or withdrawal. Neither listing broker(s) or information provider(s) shall be responsible for any typographical errors, misinformation, misprints and shall be held totally harmless. Listing(s) information is provided for consumer's personal, non-commercial use and may not be used for any purpose other than to identify prospective properties consumers may
