
Views - Eco Friendly



Address
93 Royal Court, Dahlonega, GA
Price
$ 310,000
Property Attributes
- MLS#7858566
- TypeSingle Family
- Listing Status Pending
- CountyLumpkin
- CityDahlonega
- NeighborhoodWellington
- Zip30533
- StyleMobile
- Year Built1995
- Taxes$ 293
- Price$ 310,000
- Bedrooms4
- Full Bathrooms2
- Half Bathrooms0
- Lot Size1 Acres
Data Source:
First Multiple Listing Services (FMLS)
Property Description
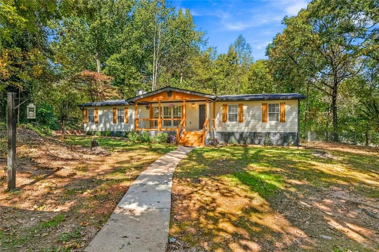
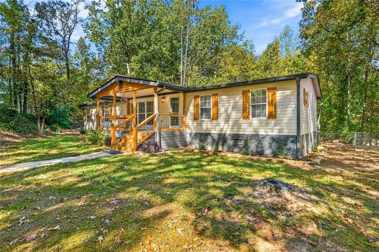
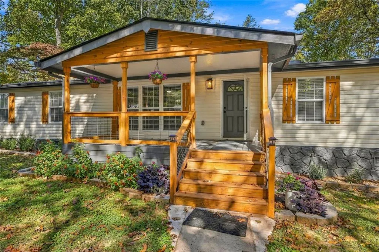
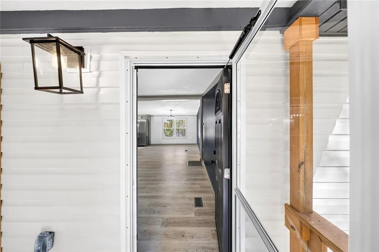
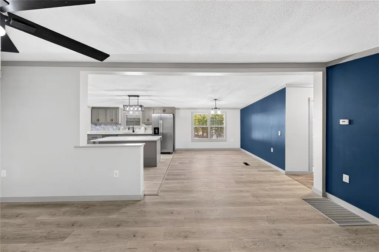
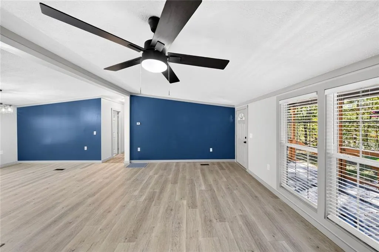
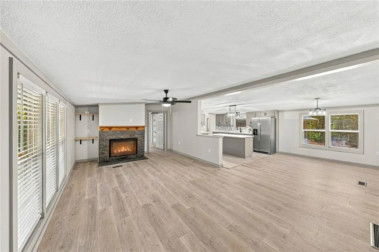
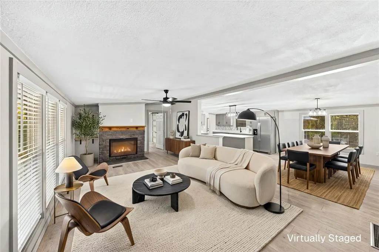
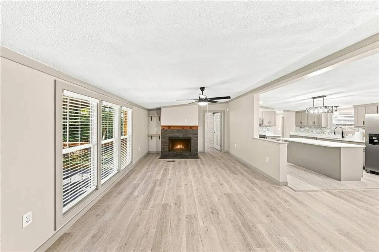
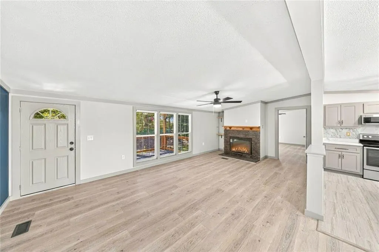
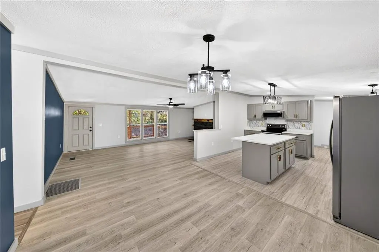
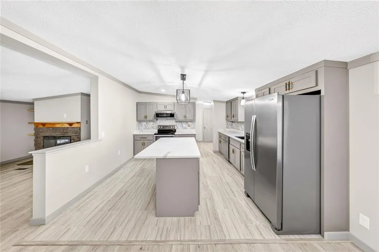
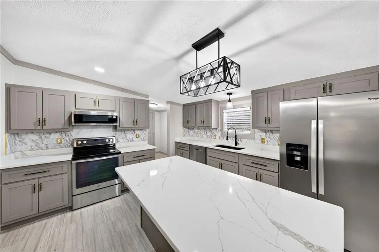
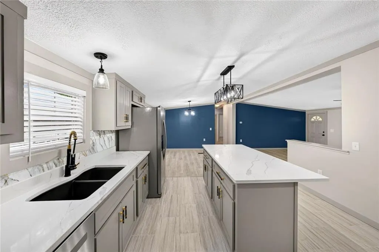
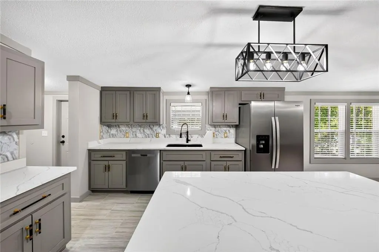
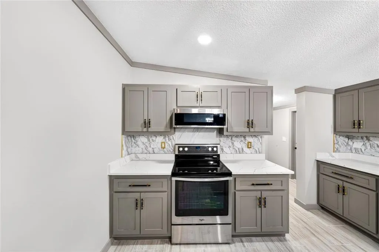
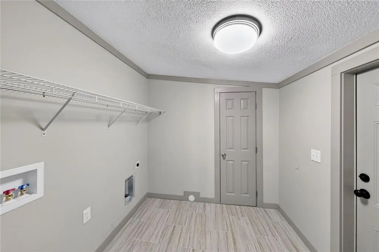
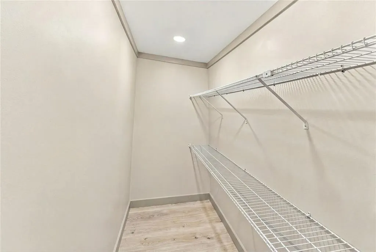
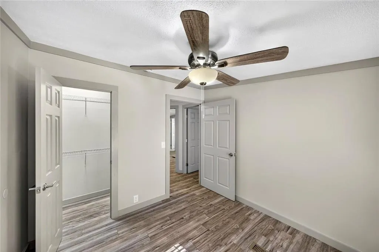
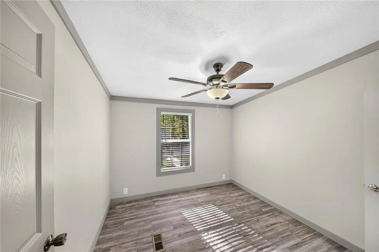
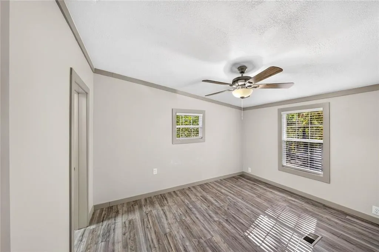
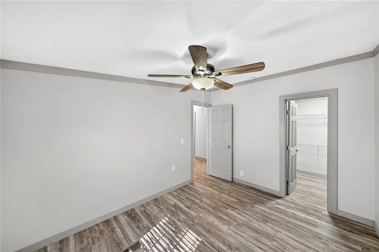
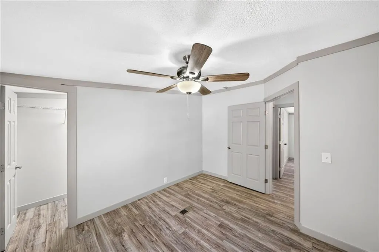
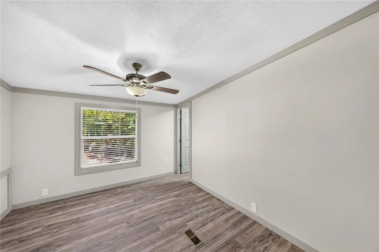
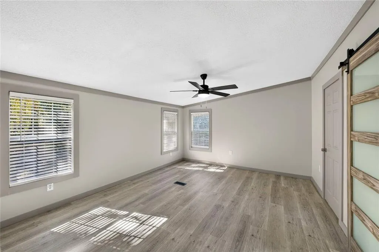
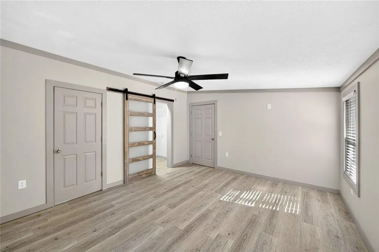
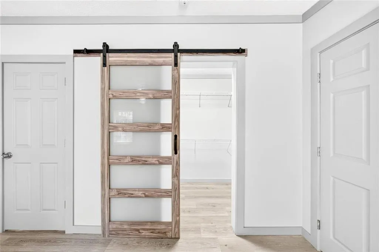
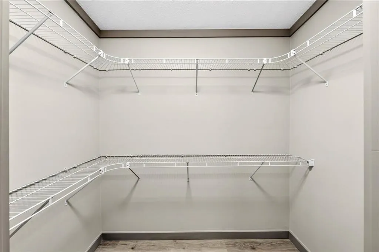
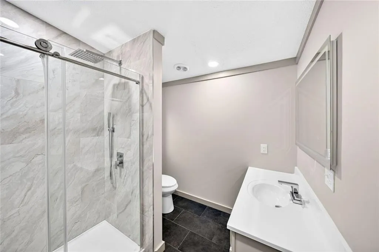
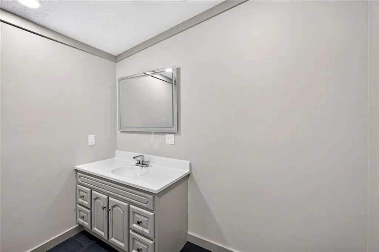
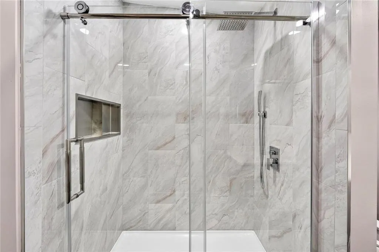
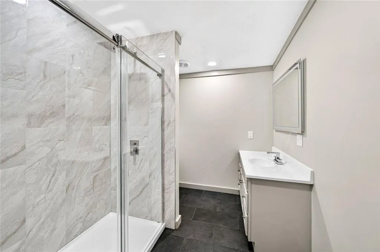
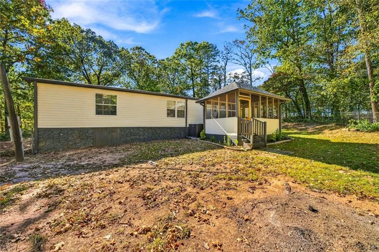
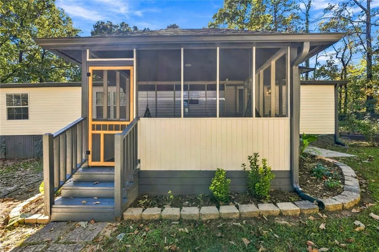
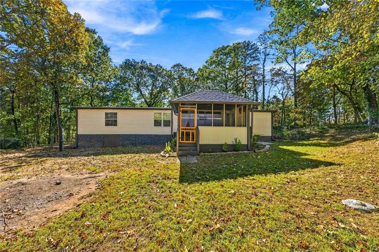
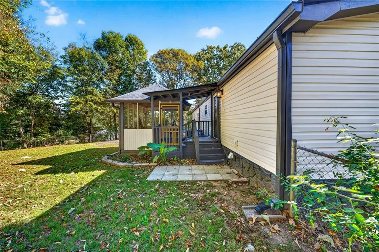
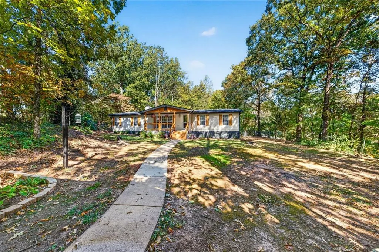
Beautifully Remodeled 4 Bedroom, 2 Bath Home in Picturesque Dahlonega Welcome to this stunning, fully renovated 4-bedroom, 2-bath home nestled in the heart of beautiful Dahlonega. Thoughtfully updated from top to bottom, this move-in ready property features all-new fixtures, drywall, plumbing, and a powerful 4-ton HVAC system backed by a 10-year warranty for added peace of mind. The bright, open-concept floor plan is perfect for modern living and entertaining. The spacious kitchen showcases gorgeous quartz countertops, custom all-wood cabinetry, and brand-new stainless steel appliances. Both bathrooms have been upgraded with stylish anti-fog LED mirrors. The large primary bedroom offers a comfortable retreat, while the inviting screened-in porch provides the perfect spot to enjoy your morning coffee and take in the peaceful surroundings. Additional improvements include a professionally inspected septic system equipped with a commercial-grade cleanout access cover for long-term convenience and confidence. Located just minutes from Dahlonega's charming downtown square, you'll enjoy easy access to local shops, restaurants, wineries, and year-round events. Whether you're looking for a primary residence, a weekend getaway, or an investment opportunity, this beautifully updated home is a must-see. Highlights: Fully remodeled 4-bedroom, 2-bath home New plumbing, drywall, and fixtures throughout New 4-ton HVAC system with 10-year warranty Quartz countertops Custom all-wood cabinets Stainless steel appliances, NEW ROOF, Anti-fog LED bathroom mirrors Open-concept floor plan Large primary suite Screened-in porch Inspected septic system with commercial-grade cleanout cover Minutes from downtown Dahlonega Modern upgrades, timeless charm, and an unbeatable location make this Dahlonega gem the perfect place to call home.
| Elementary School | Middle School | High School |
|---|---|---|
| Long Branch Elementary School | Lumpkin County Middle School | Lumpkin County High School |
| Price History | |
|---|---|
| 10/23/2026 | Listed $310,000 |
General Features
| Sewer | Septic Tank |
|---|---|
| Heating | Central,Electric |
| Cooling | Central Air,Electric |
| Utilities | Electricity Available,Phone Available,Water Available |
| Roof | Shingle,Composition |
| Appliances | Dishwasher,Electric Oven,Electric Cooktop,Electric Range,Microwave,Refrigerator |
| Patio/Porch Features | Covered,Front Porch,Rear Porch,Screened |
| Architectural Style | Mobile |
| Pool Features | None |
| Security Features | Security Gate |
| Construction Materials | Vinyl Siding |
| Year Built | 1995 |
| Electric | 110 Volts |
| View | Rural,Trees/Woods |
| Levels | One |
| Property Subtype | Single Family Residence |
| Tax Year | 2025 |
| Parcel Number | 098 040 |
| Waterfront Features | None |
| Community Features | None |
| Accessibility | Accessible Bedroom,Accessible Doors,Accessible Full Bath,Accessible Hallway(s),Accessible Kitchen |
| County | Lumpkin - GA |
| Property Type | Residential |
| HOA | false |
| Energy Efficient | Thermostat,Windows |
| Subdivision Name | Wellington |
| Green Energy Generation | None |
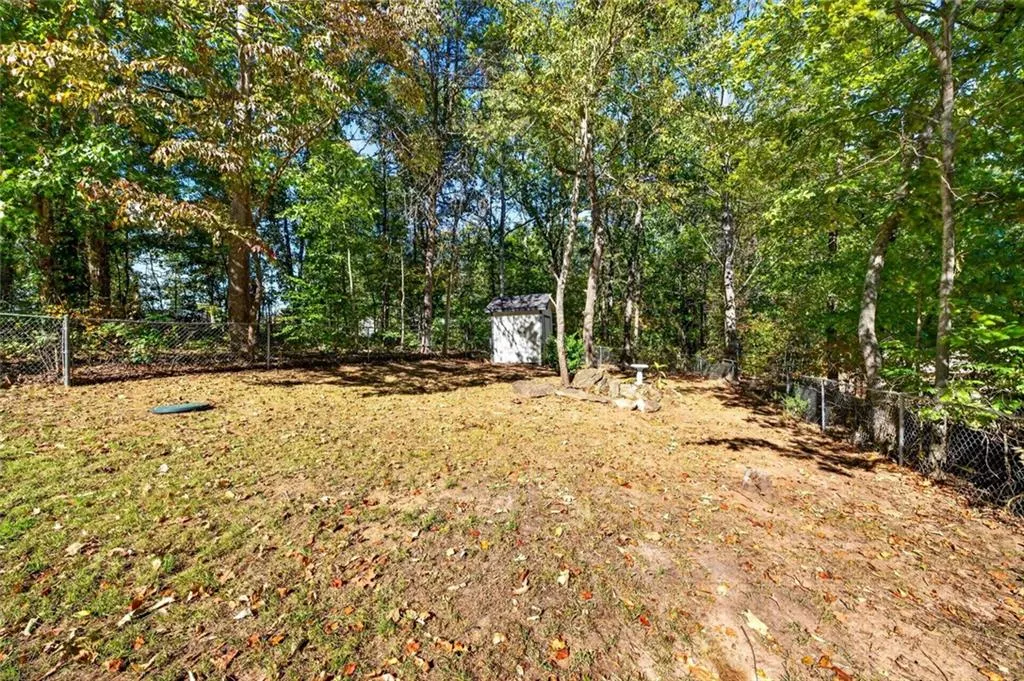
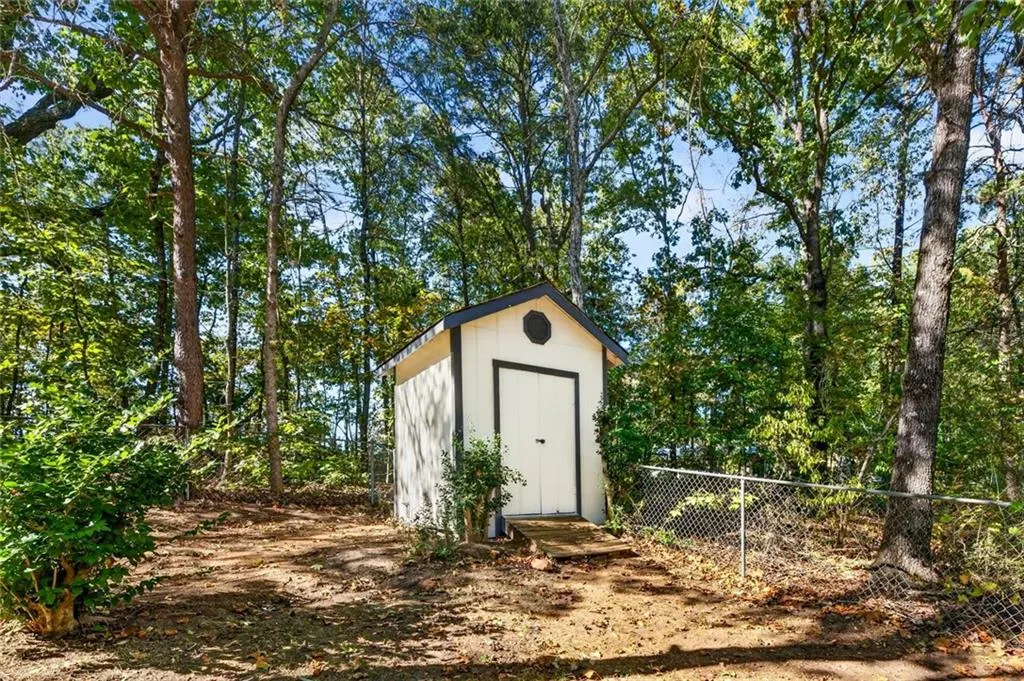
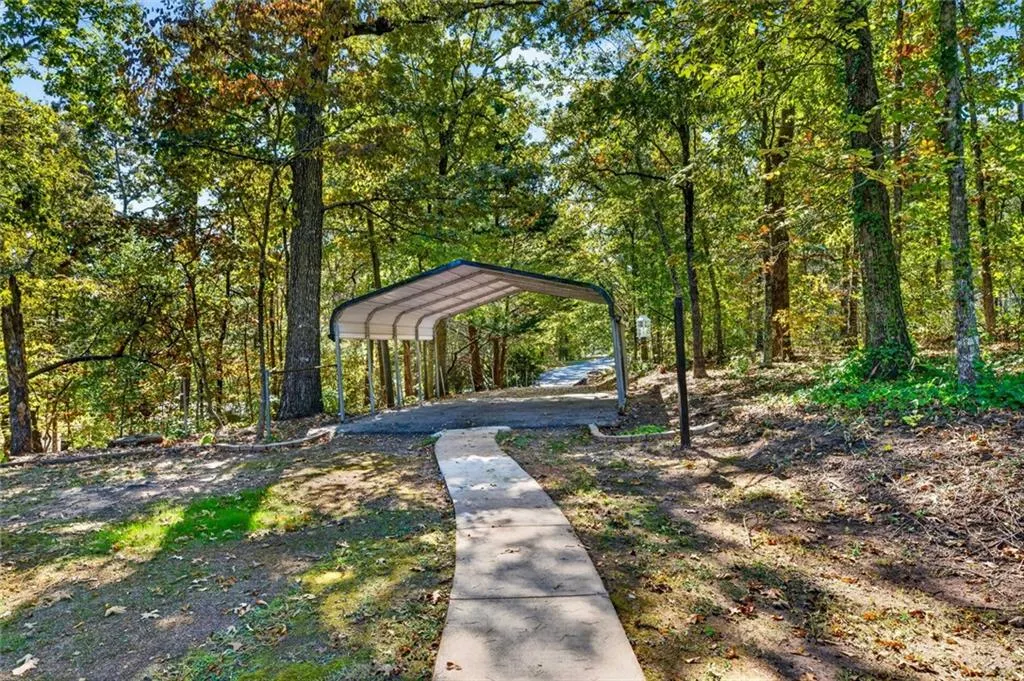
| Other Structures | Outbuilding,Shed(s) |
| Full Baths | 2 |
| Status | Pending |
| Directions | GPS Verified |
| High School | Lumpkin County |
| City | Dahlonega |
| Body of Water | None |
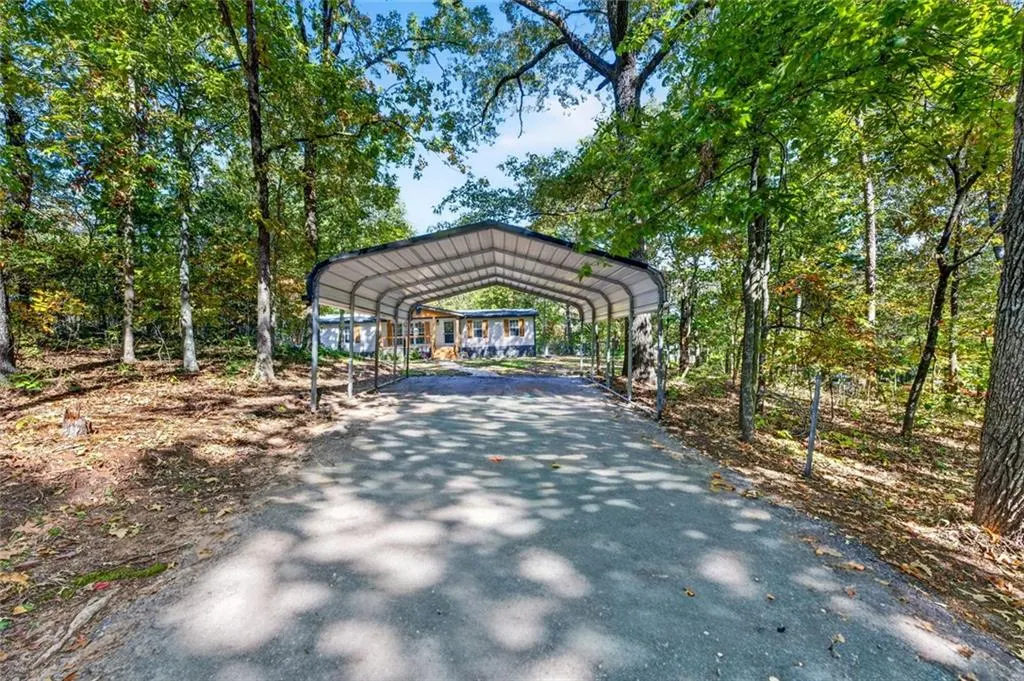
| Carport Spaces | 2 |
| Spa Features | None |
| Elementary School | Long Branch |
| Property Attached Y/N | false |
| Land Lease Y/N | false |
| Tax Annual Amount | 293 |
| Home Warranty Y/N | false |
| Body Type | Double Wide |
| Middle/Junior High School | Lumpkin County |
| Property Condition | Updated/Remodeled |
| Standard Status | Pending |
| Freehold | IDX |
| Corporate Owner | Investor Owned |
Interior Features
| Interior Amenities | Crown Molding,Walk-In Closet(s),Other |
|---|---|
| Basement | None |
| Flooring | Laminate |
| Total Fireplaces | 1 |
| Fireplace Features | Electric,Glass Doors,Stone,Blower Fan,Living Room |
| Common Walls | No Common Walls |
| Window Features | Double Pane Windows,Insulated Windows,Shutters |
| Above Grade Finished Area | 1620 |
| Laundry Features | Laundry Room,Main Level,Other |
| Total Bedrooms | 4 |
| Room Type | Bedroom,Office |
| Main Level Bedrooms | 4 |
| Main Level Bathrooms | 2 |
| Kitchen Features | Cabinets Other,Eat-in Kitchen,Kitchen Island,Pantry,Pantry Walk-In,Stone Counters,View to Family Room,Solid Surface Counters |
| Total Baths | 2 |
| RoomBedroomFeatures | Split Bedroom Plan |
| Primary Bathroom Features | Separate Tub/Shower |
| Dining Room Features | Open Concept |
Exterior Features
| Exterior Amenities | Private Entrance,Permeable Paving,Private Yard,Storage,Lighting |
|---|---|
| Fencing | Fenced,Chain Link,Back Yard |
| Parking Features | Carport,Driveway,Detached |
| Lot Features | Back Yard,Front Yard,Private |
| Water Source | Public |
| Total Parking | 2 |
| Foundation Details | Pillar/Post/Pier,Block |
| Building Area Total | 1620 |
| Lot Size Acres | 1 |
| Road Surface Type | Asphalt |
| Lot Size Source | Owner |
| Road Frontage Type | County Road |
| Other Equipment | None |
| Horse Amenities | None |
Amenities
- Foreclosure
- Views
- Short Sale
- New Construction
- Adult 55+
- Lease To Own
- No HOA Fees
- Furnished
- Primary On Main
- Air Conditioning
- Seller Finance
- Green
- Fixer Upper
- Horse
- Golf
- Fireplace
- Deck
- Garage
- Basement
- Pool
Property vs Single Family Average in 30533
Statistics provided by Inside Real Estate
Price
Taxes
Year Built

 ©2026 Georgia Multiple Listing Service All information deemed reliable but not guaranteed. All properties are subject to prior sale, change or withdrawal. Neither listing broker(s) or information provider(s) shall be responsible for any typographical errors, misinformation, misprints and shall be held totally harmless. Listing(s) information is provided for consumer's personal, non-commercial use and may not be used for any purpose other than to identify prospective properties consumers may
